Commission denies 95 Granby St. extension bid
The Bloomfield Planning and Zoning Commission denied a four-year site plan extension for 95 Granby Street, citing an unresolved cease-and-desist order.
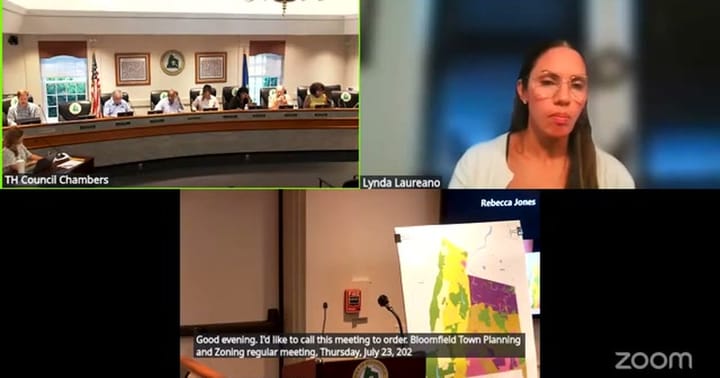
Planning and Zoning · Meeting of July 23, 2026
BLOOMFIELD — The Bloomfield Planning and Zoning Commission denied a four-year site plan extension for 95 Granby Street, citing an unresolved cease-and-desist order. Commissioner Roger O'Brien, who made the motion, said the board "don't have the authority to grant any extension" while violations tied to unauthorized trailer storage and advertising remained unresolved; the motion passed with one abstention. Owner Mohsen Youssef said he could comply within a month and had requested the maximum allowable extension "to be in a safe position," but staff said a follow-up inspection found more trailers than his approval allows.
Separately, commissioners voted unanimously to continue a public hearing on a proposed gas station and convenience store at 92 Granby Street after staff flagged roughly a dozen issues, including lighting as bright as 52.2 foot-candles and a requested buffer waiver reducing a required 25-foot landscape buffer to zero. The commission also heard an informal, unscheduled presentation from Copaco Center's new owner, Sterling Organization, on facade renovations to the Stop & Shop-anchored plaza.
In the full story:
- Minutes and Roll Call
- Copaco Center Facade Renovations, Cottage Grove Road
- 92 Granby Street: Gas Station and Convenience Store Public Hearing
- 95 Granby Street: Request for a Four-Year Site Plan Extension
- Notification of Withdrawal: 20-80 and 90 LaFleur Road
- POCD Future Land Use Map Review and Discussion
- Director's Report
- Who Was There
- Organizations And Documents Referenced
- The complete report: 2,975 words
Source: the Planning and Zoning meeting of July 23, 2026, reported from the official video recording and transcript.
Checked against the record: before publication this article was automatically compared with the meeting transcript.
The Full Article
Minutes and Roll Call
The meeting opened with a quorum of five regular commissioners, with Commissioner Leon Peters arriving shortly after the 7 p.m. roll call. Commissioners approved the June 25, 2026 minutes unanimously after a minor correction: a clerical "were" should have read "was" in describing Peters' absence and Commissioner Eunice Medwinter's attendance. No other business arose from this item.
Copaco Center Facade Renovations, Cottage Grove Road
Background and stakes: Sterling Organization, a West Palm Beach, Florida-based real estate firm, purchased the Copaco Center shopping plaza in late 2025 and sought a routine building permit for facade renovations. Town staff determined the scope of work triggered Section 9.1 of the zoning regulations, which defines "substantial change" improvements requiring Planning and Zoning Commission site plan review rather than an administrative permit.
The question before the body: whether to accept and act on an informal facade-improvement presentation as a site plan application, or treat it strictly as background information.
Substantive content: Dustin Hicks, Sterling's managing director of construction and development, said the company intends to renovate the large anchor building housing Stop & Shop, Five Below, Planet Fitness and Burlington, including new column wraps, an updated sign band and new colors, as well as a smaller, largely vacant building on Cottage Grove Road ("Building 400"). Hicks said leasing interest has already picked up based on renderings shown to prospective tenants. He noted the company plans separate, future applications for ground and pylon sign upgrades, additional landscaping, asphalt and concrete repairs, and development of an undeveloped outparcel. Hicks was accompanied by Randy Tambourine of his team and Sean Long and Frankie Campione of Create Architecture, who were prepared to discuss materials and colors.
The deliberation: The chair clarified early that the item was not a formal application. Linda Loriano, the commission's land use staff member, explained that Hicks had applied for a building permit, which was stopped once the scope was flagged as a substantial zoning-level change. She said she informed Hicks "that a project of that scope, you know, through Section 9.1 of the regulations, is considered a substantial change in improvements." Several commissioners objected to being asked to review even informally without written materials. Commissioner Roger O'Brien said plainly that the commission had "no materials, no specs, no dimensions" and would not vote on anything. Commissioner Goff noted the item had only surfaced on the published agenda in "the middle of the week," rather than with the required advance notice. Hicks apologized for the short notice, explaining his team had believed, after meeting with staff before design work began, that a building permit alone would suffice, and that the company is eager to begin construction this year.
Procedural steps and outcome: No application was accepted and no vote was taken. The commission allowed Hicks's team to give a brief overview and directed them to return with a complete application, including building materials, specifications and any site plan elements, once ready.
Implications and what is next: Copaco Center's facade work cannot proceed without a future, complete site plan submission to the commission. Residents and area businesses can expect at least one more hearing on the exterior renovation before work begins, along with separate future applications for signage, landscaping and the vacant outparcel.
92 Granby Street: Gas Station and Convenience Store Public Hearing
Background and stakes: The applicant, listed in the legal notice as Nadine Khalid with property owner 86 Granby Street LLC, is seeking a special permit and site plan approval to convert a legally non-conforming former vehicle-repair garage in the I-1 industrial zone into a gas station with a convenience store and a freestanding electronic gas-price sign. The applicant has already obtained zoning variances for reduced front and side yard setbacks and a refueling canopy.
The question before the body: whether to open and advance the public hearing on the special permit and site plan, given a lengthy list of staff-identified deficiencies.
Substantive content: Engineer James DeMayo, representing 86 Granby Street LLC, described a plan to remove aging natural-gas infrastructure, add two 10,000-gallon fuel tanks, two additional fuel pumps (with existing pumps retained primarily for diesel), a new canopy, and a second curb cut to improve circulation. DeMayo said impervious surface area would slightly decrease overall, with two new catch basins and a water-quality unit added on the Granby Street side to filter fuel-related runoff before discharge to the town storm system; the rear of the site, near wetlands, would continue to sheet-flow as it does now. The proposal already carries approved variances reducing the front yard setback from 40 feet to 20.9 feet and the side yard buffer from 20 feet to zero on the northwest property line.
Loriano's staff report, received by commissioners only the day of the hearing, outlined roughly a dozen outstanding issues: a requested waiver of the required 25-foot landscape buffer to zero under Section 4.3; an encroaching fence from the abutting 86 Granby Street property that would need relocation as a condition of approval; access-way geometry that the town engineer had not yet confirmed meets commercial standards, including a required 60-degree entry angle; no written approval yet from the fire marshal for emergency truck access; site lighting ranging from 0.3 to 52.2 foot-candles, which Loriano called an uneven "hot spot" rather than consistent illumination; wall-mounted fixtures facing the street that are prohibited under the lighting code; a missing bike rack meeting the required 7-by-2-foot minimum; a pedestrian walkway around the building narrower than the 10-foot standard; building height and canopy height not identified on the site plan; and specifications for the proposed electronic gas-price sign not yet submitted. Loriano also noted the town's engineering position is vacant following the town engineer's retirement, which she said contributed to the delayed review.
The deliberation: Commissioner Goff pressed both DeMayo and Loriano on why the application was proceeding to public hearing given the volume of unresolved comments, noting the statutory 65-day window to open a hearing left the commission little choice. Commissioner Michelle James asked whether the applicant intended to keep any vehicle-repair use; DeMayo confirmed the use had already been formally abandoned. Commissioner Marshall-Neely raised snow-storage capacity on the tight site and questioned whether a single handicap parking space and only three proposed EV charging stations would be adequate as electric vehicle use grows. Commissioner O'Brien questioned conflicting language about whether the convenience store would sell any prepared food, asked for a construction schedule for curb cuts and sidewalks tied to a certificate of occupancy, and recommended the commission require a performance bond. DeMayo clarified the store would sell only pre-packaged food and drink, with the same existing building entrances retained. Commissioner Peters questioned whether one-way traffic circulation might reduce safety conflicts between fuel trucks and customers; DeMayo said one-way circulation would not work well given the site's pull-through pump design and limited width, but said stacking space exceeds that of many stations.
"Do you really believe that confidently that you'll be able to address these concerns within a month? Do you need more time? Is this a little bit rushed?"Commissioner Leon Peters 01:13:33
Bonnie Berkowitz, chair of the town's Economic Development Commission and Development Authority, which oversees the Granby Street/Toby Road/Mosey Drive tax-increment-financing zone, urged the applicant to bring design renderings informally to her commission before returning to planning and zoning, saying the corridor is envisioned for an arts-and-entertainment and retail revitalization.
Procedural steps and outcome: On a motion moved and seconded, the commission voted unanimously to continue the public hearing to its next meeting, with no abstentions recorded, to allow the applicant time to revise plans and respond to engineering and planning comments.
Implications and what is next: The gas station conversion remains pending; the applicant must resubmit a revised site plan addressing buffer, lighting, traffic and wetlands issues before the hearing can close. No new date beyond "next meeting" was specified in the discussion.
95 Granby Street: Request for a Four-Year Site Plan Extension
Background and stakes: A revised site plan for 95 Granby Street was approved July 23, 2020, converting the front of the building to retail and a parking area, with an expiration date of July 23, 2025. The commission granted a one-year extension to July 23, 2026 — Thursday's meeting date — after the originally approved improvements went unbuilt. One month earlier, the commission had denied, without prejudice, a separate application for a bakery and cafe use at the site because of an active cease-and-desist order tied to unauthorized trailer storage, advertising for rental parking and a dwelling unit.
The question before the body: whether to grant owner Mohsen Youssef's request for an additional four-year extension of the 2020 site plan.
Substantive content: Staff member Linda Loriano told the commission the zoning enforcement officer, identified in discussion as Alex, found the property only in "substantial compliance" with the cease-and-desist order as of a recent site visit, after Youssef had represented that trailers would be removed. Loriano said additional trailers, beyond the three pieces of equipment Youssef is permitted to keep under his approval, and renewed advertising for rental parking and a dwelling unit were found on a follow-up visit. Youssef said the ads were outdated and he had not yet refreshed his Facebook listings, and attributed delays to a 10-month business shutdown tied to unrelated building-department violations and a personal medical emergency. He said he could remove a shipping container and come into compliance within roughly a month if granted a short extension rather than four years, and said he applied for the regulatory maximum of four years only because a planner told him extensions can total up to 10 years from original approval, not because he needed the full term.
The deliberation: Commissioner O'Brien argued the commission lacks authority to act on any site plan matter while a cease-and-desist order remains unresolved, and noted Youssef had already had four years to complete striping and curb-cut work without doing so. Commissioner Medwinter asked Youssef directly how much time he needed to achieve full compliance; Commissioner Peters noted the applicant's uncertainty about the ad postings and container removal suggested the one-month timeline might not be realistic. Commissioner Marshall-Neely asked staff whether there is a regulatory cap on total extensions; Loriano confirmed site plans are valid five years with extensions capped at a total of 10 years from original approval.
"The record has established tonight that there is a cease and desist that was never lifted. So therefore, we don't have the authority to grant any extension at this point in time, as I read the regulations."Commissioner Roger O'Brien 02:01:42
"I'm using the maximum to get... I applied for the maximum four years to be in a safe position."Mohsen Youssef, applicant and owner, 95 Granby Street 01:46:57
Procedural steps and outcome: Commissioner O'Brien moved to deny the four-year extension request, citing the active cease-and-desist order, and to direct Youssef to submit a new application for the parking, bakery and retail uses he is seeking. The motion was seconded. On the vote, commissioners voted to approve the denial motion, with one commissioner abstaining and no recorded votes in opposition.
Implications and what is next: Youssef's 2020 site plan approval lapses, and he must file a new, complete application, likely including a performance bond for outstanding striping, curb-cut and landscaping work, before resuming any further commission action on the property's parking area or additional retail uses.
Notification of Withdrawal: 20-80 and 90 LaFleur Road
Background and stakes: An application tied to a court-ordered expedited rehearing for the Duncaster East Expansion was pending before the commission. Staff reported the applicant chose to withdraw rather than proceed with the rehearing.
Substantive content and outcome: Loriano told the commission the withdrawal renders the matter moot; no action was required. Any future proposal for the site would require a new application under current zoning regulations.
Implications: The expansion project does not proceed under the withdrawn application; any future attempt starts over under the town's current rules.
POCD Future Land Use Map Review and Discussion
Background and stakes: State law requires a town's zoning map and zone changes to be consistent with its Plan of Conservation and Development, rather than simply with the existing zoning map, a standard the chair said followed a state legislative change he had worked on years ago. Bloomfield's current POCD dates to 2012, and the commission has been revising a future land use map as part of its ongoing POCD update.
The question before the body: whether the draft 2026 Future Land Use Map, as redrawn from a 2025 proposed version, reflects the commission's intended land-use categories and vision for the town.
Substantive content: Environmental Planner Nick Gaduzda presented a simplified map collapsing the 2012 plan's detailed subgroups into broader categories: Bloomfield Center District, mixed-use nodes, high-, medium- and low-density residential, industrial, mixed use, parks and protected open space, and water. He said the map ties each land-use group to existing zoning districts (for example, high-density residential corresponds to the R10, R15, R20 and related zones) without itself functioning as a zoning map. Areas near Granby Street and Toby Road, shown as industrial on the current 2012 map despite being occupied largely by retail and fast-food uses, would be reclassified as mixed use to accommodate future transit-oriented and "middle housing" development allowed under recent state housing legislation.
The deliberation: Several commissioners objected that "mixed use" as drafted conflates incompatible categories, including industrial parcels like Copaco Center alongside residential-adjacent commercial nodes such as Gillette Ridge. The chair said the commission needed to decide whether to split the category or remove industrial zones from the mixed-use definition entirely. Commissioner Goff and the chair also debated whether undeveloped town-owned or conservation-easement land should be labeled "parks and protected open space" even where not formally parkland, with the chair cautioning that labeling privately owned farmland "agricultural" on the map could raise regulatory-taking concerns; Loriano noted the new state middle-housing law requires such housing be allowed by right in any area designated mixed use. Commissioner O'Brien suggested the commission's capital-improvement planning responsibilities could separately identify properties for potential town acquisition or conservation-easement purchase without using the land-use map to restrict private owners' rights.
Procedural steps and outcome: No vote was taken. Commissioners agreed to revisit the map in depth at a special or quarterly planning meeting, which the chair and Loriano confirmed would be folded into the commission's previously scheduled quarterly planning meeting on August 20.
Implications and what is next: The POCD update, and any subsequent rezoning tied to it, remains in progress, with the mixed-use category definition still unresolved ahead of the August 20 session and the eventual public hearing and Town Council review the plan will require before adoption.
Director's Report
Staff reported no major updates beyond pending applications, including noting that the First Cathedral housing project has received its wetlands approval and is anticipated for the commission's August 27, 2026 regular meeting agenda, pending outstanding technical revisions and town engineer feedback.
WHO WAS THERE
- Commissioners present: Eunice Medwinter, Leon Peters (arrived shortly after 7 p.m. roll call), Roger Goff, Roger O'Brien, Michelle James, Marshall-Neely (surname spelling uncertain; see review), and alternate Metz, seated for the 92 Granby Street public hearing. The chair presided throughout but was not identified by name in the transcript.
- Staff present: Linda Loriano, land use staff to the commission; Nick Gaduzda, environmental planner. Referenced but not present: a zoning enforcement officer identified only as "Alex," and a wetlands agent identified only as "Peter."
- Applicants and representatives: Dustin Hicks, managing director of construction and development for Sterling Organization (Copaco Center), with team member Randy Tambourine and Create Architecture representatives Sean Long and Frankie Campione; James DeMayo, professional engineer representing 86 Granby Street LLC on the 92 Granby Street gas station application (listed applicant Nadine Khalid); Mohsen Youssef, owner of 95 Granby Street, requesting the site plan extension.
- Public commenter: Bonnie Berkowitz, 492 Park Avenue, Bloomfield, chair of the Economic Development Commission/Development Authority, commenting on the 92 Granby Street application.
ORGANIZATIONS AND DOCUMENTS REFERENCED
- Sterling Organization: West Palm Beach-based owner of Copaco Center since late 2025, presenting facade-renovation plans for the plaza's anchor and small-shop buildings.
- Create Architecture: architecture firm working with Sterling Organization on Copaco Center facade design.
- 86 Granby Street LLC: property owner and applicant entity for the 92 Granby Street gas station and convenience store proposal.
- Economic Development Commission/Development Authority: town body overseeing the Granby Street/Toby Road/Mosey Drive tax-increment-financing redevelopment zone, referenced by Bonnie Berkowitz regarding both the 92 Granby Street and area revitalization goals.
- Connecticut Department of Energy and Environmental Protection (DEEP): referenced regarding statewide open-space mapping and development-rights purchase programs during the POCD map discussion.
- Section 9.1, Bloomfield zoning regulations: cited by staff as the basis for requiring Planning and Zoning Commission review of the Copaco Center facade project as a "substantial change."
- Section 4.3, Bloomfield zoning regulations: cited regarding the 25-foot landscape buffer requirement and the waiver request at 92 Granby Street.
- Section 6.1, Bloomfield zoning regulations: cited regarding required pedestrian walkway width around buildings at 92 Granby Street.
- 2020 revised site plan approval: the original approval for 95 Granby Street, cited as the basis for the extension request and its 2025/2026 expiration dates.
- 2012 Plan of Conservation and Development: the town's current POCD, cited throughout the future land use map discussion as the baseline being updated.
- State middle-housing/transit-oriented development statute: cited by staff regarding requirements that middle housing be allowed by right in mixed-use areas under the draft future land use map.
- Wetlands agent's letter, dated May 21, 2026: cited by Commissioner O'Brien regarding outstanding wetlands conditions at 92 Granby Street.
- Zoning enforcement officer's written update: cited by staff regarding the compliance status of 95 Granby Street ahead of the extension vote.
Share this story
Know someone in Bloomfield who follows town government? Share Townbrief Bloomfield: they can sign up free.