Zoning panel OKs 92-unit affordable project
The Bloomfield Planning and Zoning Commission unanimously approved a 92-unit, 100 percent affordable housing project at First Cathedral's 1151 Blue Hills Avenue property.
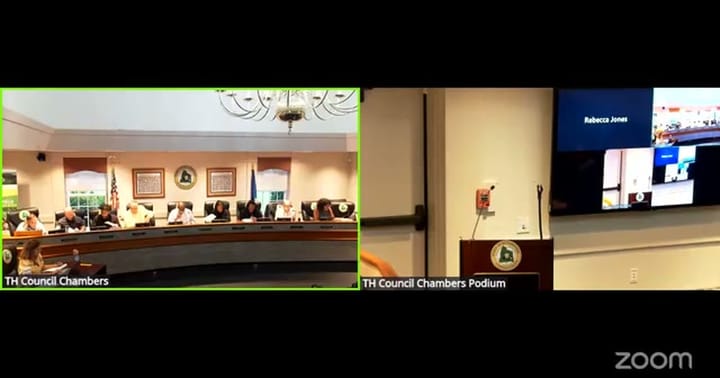
Planning and Zoning · Meeting of August 27, 2026
BLOOMFIELD — The Bloomfield Planning and Zoning Commission unanimously approved a 92-unit, 100 percent affordable housing project at First Cathedral's 1151 Blue Hills Avenue property. Grow America's Jeffrey Pearson said financing uses the federal Low Income Housing Tax Credit program with a 40-year affordability restriction, with rents running roughly $1,000 to $1,700 depending on income tier. Commissioner Medwinter pushed back on the "affordable" label, noting a one-bedroom unit rents for $1,444 a month: "I thought affordable housing meant that my housing expense was going to be 30 percent of my income." The commission also approved a gas station rebuild at 92 Granby Street, $4 million in Rockwell Park improvements funded by a state grant, and Copaco Center facade upgrades.
Separately, commissioners rejected a developer's request to defer sidewalk installation for two years at 529 Cottage Grove Road, siding with Commissioner James, who said pedestrian safety outweighed cost concerns.
In the full story:
- Who Was There
- Organizations And Documents Referenced
- The complete report — 3,342 words
Source: the Planning and Zoning meeting of August 27, 2026, reported from the official video recording and transcript.
The Full Article
92 Granby Street: Gas station and convenience store special permit and site plan
Background and stakes: The application, pending before the commission for well over a year, seeks a special permit and site plan approval to rebuild an existing Granby Street gas station with new fuel pumps, a small convenience store and reconfigured parking. The public hearing opened months earlier; by state statute (Section 8-7), the hearing had to close at this meeting unless the applicant agreed to extend it.
The question before the body: Whether the applicant had resolved enough of the outstanding engineering, lighting, tree-preservation and architectural concerns raised at the previous hearing to warrant approval, and on what conditions.
Substantive content: Engineer James DeMaio presented revised plans showing a new refueling canopy at roughly 17 feet, below the existing 18-foot canopy, snow-stockpile areas, updated ADA routes and revised parking calculations. DeMaio said the town engineer's August 26, 2026, memo to Assistant Director of Building and Land Use Linda Laureano raised roughly two outstanding items out of an original 29-item list, mostly involving a proposed catch basin location and spot grades. Staff's report recommended approval subject to conditions, including resolution of architectural elevations that the commission said it was "seeing for the first time" at this meeting.
The deliberation: Commissioner Peters and Commissioner O'Brien both said the submitted architectural drawings lacked basic information: no issue dates, no named preparer, no material call-outs and no canopy specifications. "This elevation is completely irrelevant at this point" if roof-mounted condensing units exist that aren't shown, Peters said, adding the applicant was "wildly undermining the importance of the renovations" to the existing building's facade. O'Brien separately raised that photometric readings behind the building measured 0.3 to 0.7 foot-candles near a handicapped space, below the one-to-five foot-candle minimum typically expected in commercial lots: "I just point that out to the commission and it's up to you what you want to do about it." [00:53:10] — Commissioner O'Brien
Commissioner Goff and Commissioner James both raised concerns about removing a mature tree line along the property's western boundary to install EV-charging and parking spaces. Assistant Director Laureano acknowledged a staff error in labeling a street-front tree a "Japanese maple," when Commissioner Goff identified it on-site as a Crimson King maple, a Norway maple cultivar. The applicant's engineer agreed to try to preserve the trees, proposing in-kind replacement if trees die during construction, while Commissioner Goff recommended replacing any lost trees with a mix of deciduous species rather than a solid arborvitae hedge, to avoid losing an entire screening row to disease at once. Nadeem Khalid, representing the gas station operator, confirmed the business would provide free air service as required under Connecticut law for stations selling sufficient gas volume, a requirement staff acknowledged it had not flagged in its review.
Procedural steps and outcome: Commissioner Medwinter moved to close the public hearing; approved unanimously by voice vote. Commissioner James then moved to approve the special permit and site plan subject to the updated staff report's conditions "as discussed by the commission and planning director John Coleman," seconded by Commissioner Goff. The motion included a condition that the Crimson King maple be protected, that rooftop mechanicals be screened if present, and that any future sign-permit application include architectural renderings of the building and canopy for the commission's informal review. Approved unanimously.
Implications and what is next: The gas station can proceed to building-permit review, where the fire marshal, who had not yet submitted written comments as of the meeting, must sign off before construction begins. A separate sign permit application will be required before any canopy or building signage is installed.
1151 Blue Hills Avenue: Resubdivision for First Cathedral affordable housing
Background and stakes: First Cathedral's 40.49-acre property includes the church, an auxiliary 552-space parking lot and athletic fields. To pursue tax-credit financing for affordable housing with partner Grow America, the church sought to resubdivide a 14.716-acre portion into a separate, taxable residential parcel, consistent with the DDZ2 zone the commission created for the site.
The question before the body: Whether to approve the resubdivision of the 40.49-acre parcel into a 25.783-acre church parcel (Lot 3000) and a 14.716-acre residential parcel (Lot 3001).
Substantive content: Engineer Frank Vaca of BSC Group said the residential parcel's size was set to satisfy the DDZ2 zone's density allowance of 16 units per acre and a rule limiting wetland area to 50 percent of lot-area calculations. Director Coleman's staff report recommended approval conditioned on incorporating Inland Wetlands Commission conditions verbatim, finalizing a subdivision agreement with the town, and setting lot corners and monuments.
The deliberation: Commissioner Medwinter asked why the church would give up taxable land status by subdividing; Vaca explained the church is non-taxable, and lenders required the housing parcel be separately taxable. Commissioner Goff asked whether the remaining 25-acre church parcel needed to stay in the DDZ2 zone at all, since fewer uses remain there now; Vaca said future church-related uses, including a planned empowerment center, still require DDZ2's flexibility.
Procedural steps and outcome: Commissioner O'Brien flagged that the map lacked a revision date and was mislabeled "subdivision" rather than "resubdivision." Laureano confirmed staff reviewed an updated map submitted the day of the meeting. The commission closed the public hearing by unanimous voice vote, then approved the resubdivision application, subject to staff's conditions and the corrected map, by unanimous voice vote.
Implications and what is next: The resubdivision clears the way for the housing site plan to proceed as a separately taxable parcel, a prerequisite for the project's tax-credit financing structure.
1151 Blue Hills Avenue: Site plan for 92-unit affordable housing development
Background and stakes: This is the site plan implementing the newly subdivided residential parcel, proposing two four-story apartment buildings with a mix of studio through three-bedroom units, all income-restricted. The project follows roughly a year of revisions since an informal presentation that originally showed five-story buildings.
The question before the body: Whether to approve the site plan for Phase 1 of the development, 92 units in two buildings, with staff-recommended conditions.
Substantive content: Architect Susan O'Dell of Paul Bailey Architect described two four-story, roughly 56,000-square-foot buildings with brick and fiber-cement exteriors, 48 units in Building A and 44 in Building B, 12 units wheelchair-accessible, and amenities including a community room, bike storage, controlled building access, and energy-efficient systems meeting ENERGY STAR standards. Engineer Vaca detailed a low-impact-development stormwater system using bioretention basins and proprietary filter structures designed to the 2024 Connecticut Stormwater Quality Manual, which he said reduces maintenance costs compared to conventional catch basins. The applicant requested a parking reduction, noting the church's 552-space auxiliary lot is rarely more than half full, and a special-permit reduction allowance under zoning Section 6.2.H could authorize up to a 35 percent cut if the commission agreed.
Jeffrey Pearson of Grow America said financing comes through the federal Low Income Housing Tax Credit program with Connecticut Housing Finance Authority and Department of Housing support, carrying a 40-year affordability deed restriction. Units will serve households earning 50 percent to 70 percent of area median income, translating to roughly $48,000 to $82,000 a year for a household, with rents in today's dollars ranging from about $1,000 to $1,700 depending on bedroom count and income tier.
The deliberation: Commissioner Medwinter challenged whether the term "affordable" matched resident experience, noting a one-bedroom unit at 70 percent AMI rents for $1,444 a month: "One third of their income is not $1,444. So I'm like, wow." [02:43:44] — Commissioner Medwinter. Pearson responded that the HUD-based 30 percent calculation applies to a household earning the qualifying income for that unit, roughly $67,000 for that example, not to lower-income households who would not qualify for that specific unit. Commissioner Goff said the mix intentionally spans multiple income tiers "because we can't solve all the world's problems" with a single program, while supporting the overall proposal. The Chairman cut off further debate on housing-policy specifics as outside the site plan's scope after attorney Markowitz raised a point of order.
Commissioner Goff and Commissioner O'Brien separately pressed on a sidewalk-deferral request: engineers had been directed in the original master-plan approval to install sidewalks around the full 40-acre parcel in Phase 1, but the applicant asked to defer the remaining perimeter sidewalk, since Phase 1 already includes sidewalk along its own frontage. Laureano recommended deferring to "phase three," by which time coordination with a state DOT roadway project and the East Coast Greenway alignment should be clearer. Commissioner O'Brien also asked the applicant to route a planned pedestrian "speed table" crossing more directly to tree-removal and roof-mechanical screening conditions, both of which staff confirmed were already built into the recommended conditions.
Procedural steps and outcome: The commission closed the public hearing by unanimous voice vote. Commissioner Goff moved to approve the site plan subject to staff's conditions; Commissioner James seconded. Commissioner O'Brien then offered, and the maker accepted, a friendly amendment specifying the sidewalk deferral applies to "phase three" and that the staff report's Section 8 condition be revised to state the project is 100 percent affordable housing, not merely compliant with the town's inclusionary zoning minimum. The amended motion passed by unanimous voice vote.
Implications and what is next: Construction on Phase 1's 92 units can proceed once building-permit review, including fire marshal sign-off, is complete. A roughly 45-unit Phase 2 and the deferred perimeter sidewalk work remain subject to future commission review, with the applicant estimating a 15-year horizon for the overall four-phase master plan.
46 and 91 Rockwell Avenue: Rockwell Park major improvements
Background and stakes: The town is pursuing a long-planned renovation of Rockwell Park (also called Bill Lee Fields or the Blue Hills Neighborhood Center) following a 2022 Weston and Sampson master plan that estimated $13.4 million in total improvements. Phase 1 is funded by a $4 million state Community Investment Fund 2030, Round 4 grant.
The question before the body: Whether to approve the site plan for Phase 1 improvements and the general field layout shown for a future Phase 2, while separately referring the project to the Town Council as required for municipal improvements under state statute Section 8-24.
Substantive content: Director of Parks, Recreation and Leisure Services David Malesko said Phase 1 includes four new lit basketball courts, renovated pickleball courts, a community garden with roughly 35 raised beds, a restroom and concession building, pavilions, 53 new parking spaces with EV charging, and a perimeter trail. Landscape architect Ryan Dean of the project's design firm described a connection point for the regional East Coast Greenway trail crossing Rockwell Avenue via a raised pedestrian table, plus a planned stormwater infiltration basin maintaining existing pre- and post-development discharge points, per engineer Ryan Scritoral's presentation.
The deliberation: Commissioner Goff raised concern that submitted drawings referenced synthetic turf for future athletic fields without a town position on the material, and that one rendering showed an embellished, seemingly AI-generated streetscape on adjacent private property that does not exist. Staff clarified the commission was being asked to approve the field layout and use, not the turf material, which remains undecided town-wide. "I don't know what it is we are approving and what we have plans for," Goff said before staff clarified the scope. Commissioner Marshall Neely said she could not hear the remote presenter clearly and asked for the material to be shared more legibly; Commissioner Goff noted the funding traces to efforts by a former mayor during her time on the Town Council.
Procedural steps and outcome: Commissioner Goff moved approval, with a friendly amendment, accepted by the seconder, clarifying the commission was approving the site plan without specifying athletic-field surface materials, and adding the required favorable referral report to the Town Council under Section 8-24. Approved unanimously.
Implications and what is next: The town can proceed to bid out Phase 1 construction; the choice of natural grass or synthetic turf for future fields will require a separate town-wide policy decision and will return to the commission before Phase 2 construction.
335 Cottage Grove Road: Copaco Center facade improvements
Background and stakes: Sterling Organizations, which purchased the Copaco Center in September 2025, is pursuing a multi-phase renovation of the aging shopping center. This application covers facade work only; later phases will address landscaping, signage and pavement.
The question before the body: Whether to approve facade improvements to the Chase-anchored building and the Stop & Shop-anchored building, including new storefronts, removal of outdated sign rails and a rebuilt parapet near the former Five Below space.
Substantive content: Sterling representative Dustin Hicks said the work does not add new EIFS ("Drive-it") material below canopy height and does not cover existing brick. Commissioner Peters asked for canopy-awning dimensions, which Hicks said are detailed in building-permit drawings already submitted. Director Coleman told the commission staff worked with Sterling to permit non-discretionary site work ahead of this hearing so exterior work could begin before winter.
The deliberation: Commissioner O'Brien asked whether signage size was increasing under this approval; Laureano said signage is reviewed separately under an administrative zoning permit and is not part of this facade approval. Bonnie Berkowitz, chair of the town's Economic Development Commission and a former Copaco Center manager, spoke in support, calling the shopping center "the entranceway" to the broader Granby Street/Tunxis Road revitalization area.
Procedural steps and outcome: Approved unanimously by voice vote, with no conditions discussed beyond the presented materials.
Implications and what is next: Facade work is already underway under a separately issued non-discretionary permit; subsequent applications covering landscaping and signage are expected in coming months.
529 Cottage Grove Road: Sidewalk deferral request denied
Background and stakes: The commission approved a new 15,349-square-foot retail store at this site in July 2025, including sidewalks along the Cottage Grove Road frontage. The applicant, represented by engineer Jim Cassidy, asked to defer installing those sidewalks for two years, citing uncertainty over whether the state will require a concrete sidewalk or whether a future East Coast Greenway multi-use path alignment would require tearing out any sidewalk installed now.
The question before the body: Whether to grant a two-year deferral of sidewalk installation.
Substantive content: Cassidy said the state DOT would only permit a standard concrete sidewalk in its right-of-way, not the wider bituminous multi-use path the commission had earlier suggested to align with the Greenway. He proposed a land-record declaration committing the applicant to fund and build the sidewalk once the Greenway alignment is finalized, which he estimated could be "at least another couple of years" away.
The deliberation: Commissioner James opposed any deferral, noting pedestrians, including high school students, already walk along Cottage Grove Road without sidewalks: "I wouldn't say that the dollars of the applicant are more important than the safety of people who are traveling on Cottage Grove." Commissioner O'Brien agreed after the exchange, saying he sees pedestrians on that stretch "all the time and I just cringe." Commissioner Medwinter and Commissioner Goff supported a deferral, reasoning that a sidewalk built now to state concrete specifications might have to be torn out and replaced at town expense if the Greenway's bituminous path is later built nearby. Commissioner Millett said he supported deferral while sharing safety concerns, calling a short, disconnected sidewalk segment of limited use without a surrounding network.
Procedural steps and outcome: Commissioner O'Brien moved to approve a two-year deferral; seconded. On a voice vote, the motion to defer failed, with the Chairman and a majority of commissioners voting in opposition. Cassidy confirmed the applicant would instead install a standard concrete sidewalk before receiving a certificate of occupancy, expected in winter or early spring.
Implications and what is next: The applicant must build the sidewalk as part of ongoing site construction rather than waiting for the regional Greenway alignment to be finalized.
Other business: Data center zoning text amendment
Director Coleman asked the commission's consent to schedule a public hearing on draft zoning text amendments that would, among other changes, prohibit data centers from locating in town. Laureano outlined two drafting options: amending a catch-all "not otherwise prohibited" use clause to exclude data centers, or eliminating that catch-all clause entirely, which she warned would render existing businesses approved under it legally nonconforming. Commissioners directed staff to move forward with scheduling a public hearing and indicated a special meeting would likely be needed within about two weeks to work through the amendment language before that hearing.
Commissioners present and participating (roster not supplied for this meeting; identified by transcript role "Commissioner"): Commissioner Millett; Commissioner Peters; Commissioner O'Brien; Commissioner James; Commissioner Marshall Neely; Commissioner Goff; Commissioner Medwinter; and the commission's Chairman, addressed once in the transcript by the first name "Roger," surname not given in any source.
Staff: John Coleman, Director of Planning and Zoning; Linda Laureano, Assistant Director of Building and Land Use; David Malesko, Director of Parks, Recreation and Leisure Services, presenting the town's own Rockwell Park application.
Applicants and outside parties: James DeMaio, P.E., applicant engineer, 92 Granby Street; Nadeem Khalid, gas station operator representative, 92 Granby Street; Francis "Frank" Vaca, P.E., BSC Group, engineer for the First Cathedral resubdivision and site plan; attorney David Markowitz, Hassett and George, PC, representing property owner First Baptist Church of Hartford; Pastor Leroy Bailey III, First Cathedral; Jeffrey Pearson, Grow America, affordable-housing finance partner; Susan O'Dell, Paul Bailey Architect, project architect; Ryan Dean, landscape architect, the Rockwell Park design firm; Ryan Scritoral, P.E., same firm, Rockwell Park engineer; Dustin Hicks, Sterling Organizations, Copaco Center owner representative; Jim Cassidy, P.E., Halsey, Pearson & Cassidy, engineer for the 529 Cottage Grove Road applicant; Mark D'Adabo, applicant, 529 Cottage Grove Road, appearing remotely.
Public commenters: Stephanie Calhoun, 383 Park Avenue, Bloomfield, asked about erosion-control placement near wetlands at the First Cathedral site; Bonnie Berkowitz, 492 Park Avenue, Bloomfield, chair of the town's Economic Development Commission, spoke in support of the Copaco Center facade project.
BSC Group — engineering firm for the First Cathedral resubdivision and affordable-housing site plan. Grow America — affordable-housing development and finance partner for the First Cathedral project. Paul Bailey Architect — architecture firm for the First Cathedral apartment buildings. Hassett and George, PC — law firm representing First Baptist Church of Hartford in the First Cathedral applications. Connecticut Housing Finance Authority and state Department of Housing — cited as financing and policy partners for the Low Income Housing Tax Credit-financed housing project. U.S. Department of Housing and Urban Development — source of the area median income schedules used to set affordable rents. Low Income Housing Tax Credit Program — federal financing program, in place since 1986, cited by Jeffrey Pearson as the project's funding mechanism. Connecticut Office of State Traffic Administration — state agency that will review traffic impacts for the First Cathedral housing project once zoning approval is granted. Connecticut DOT District 1 — state agency whose encroachment permit is required for work on Blue Hills Avenue and Cottage Grove Road. 2024 Connecticut Stormwater Quality Manual and 2024 Connecticut Erosion and Sedimentation Control Manual — cited repeatedly as the design standard for low-impact stormwater systems at both the First Cathedral and Rockwell Park sites. Weston and Sampson — consultant that produced the 2022 Rockwell Park master plan. Community Investment Fund 2030, Round 4 — state grant program funding $4 million for Rockwell Park Phase 1. East Coast Greenway — regional trail project referenced as a planned connection at both Rockwell Park and the 529 Cottage Grove Road sidewalk dispute. Sterling Organizations — Florida-based owner of the Copaco Center pursuing the facade renovation. Halsey, Pearson & Cassidy — engineering firm representing the 529 Cottage Grove Road applicant. Connecticut General Statutes Section 8-7 — cited as authority for extending a public hearing beyond its standard closing deadline, discussed in the 92 Granby Street item. Connecticut General Statutes Section 8-24 — cited as the statute requiring Town Council referral for the Rockwell Park municipal improvement project. Town staff report and town engineer's memo dated August 26, 2026 — cited as the basis for conditions attached to the 92 Granby Street approval.
Share this story
Know someone in Bloomfield who follows town government? Share Townbrief Bloomfield: they can sign up free.