Zoning Board Approves Duncaster Master Plan Change
Bloomfield's Planning and Zoning Commission voted 8-1 to approve a master plan amendment letting Duncaster Inc. expand onto 16.4 acres at Loeffler and Mountain roads.
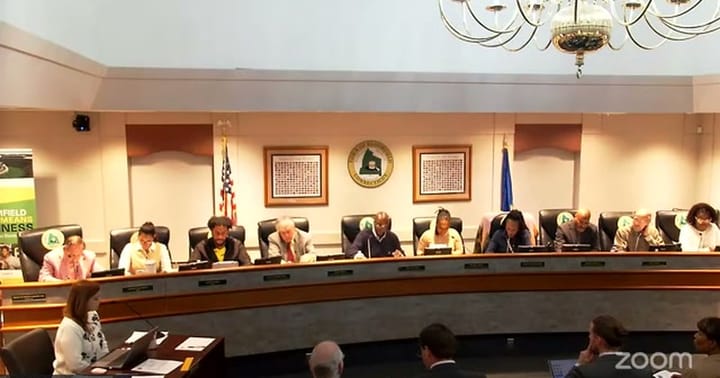
Planning and Zoning · Meeting of October 22, 2026
Bloomfield's Planning and Zoning Commission voted 8-1 to approve a master plan amendment letting Duncaster Inc. expand onto 16.4 acres at Loeffler and Mountain roads. Commissioner Kevin Goff cast the lone dissent, arguing the plan was "a major departure from the land use siting and density established in the original master plan." Attorney Joseph P. Williams told the commission the project adds 91 senior living units and raises campus density to 279 units.
Attorney Ken Slater, representing eight residents who previously sued over the project, argued a 1980s understanding was meant to keep the parcel as open space permanently. Director Jonathan Coleman said staff found no binding restriction requiring that. The commission separately continued Duncaster's related special permit and site plan hearing to November 19, citing unresolved tree-removal, wetland and sidewalk questions.
In the full story:
- Who Was There
- Organizations And Documents Referenced
- The complete report — 2,853 words
Source: the Planning and Zoning meeting of October 22, 2026, reported from the official video recording and transcript.
The Full Article
Minutes Corrections and Approval
The commission opened with routine but lengthy corrections to the September 17 and September 24 minutes, including a wording fix clarifying that typo corrections, not substantive data concerns, should be routed to staff, and the addition of the word "attainable" to describe the type of senior housing policy under discussion. The September 17 minutes passed 7-0 with one abstention from Commissioner Dwight Bolton. The September 24 minutes, which initially misstated Commissioner Leon Peters as both present and absent, passed 5-0 with three abstentions, from Peters, Roger O'Brien and Kevin Goff. Both votes were procedural and produced no substantive business.
Duncaster Master Plan Amendment
Background and stakes: Duncaster Inc., a nonprofit continuing care retirement community on Loeffler Road, first sought this expansion in 2024. The commission approved it, but a Superior Court judge overturned that decision after finding a technological failure during a hybrid meeting had denied some members of the public a fair hearing. The company returned this year with a revised plan that pulls development back roughly 40 feet from Loeffler Road and reduces the number of cottage units.
The question before the body: Whether to amend Duncaster's existing Planned Elderly Congregate (PEC) district master plan to permit development on roughly 16.4 acres at the corner of Loeffler and Mountain roads that has functioned largely as open, vacant land since the campus's 1984 approval.
Substantive content: Attorney Joseph P. Williams, a partner at Shipman and Goodwin, told the commission the amendment would raise total campus density to 279 dwelling units, within the zone's allowed maximum of 370. The eastern expansion includes a 61-unit independent living apartment building and 30 cottage-style units arranged in 15 townhome structures, plus 197 parking spaces according to the traffic study presented by senior traffic engineer Gina Muczynski of Fuss and O'Neill. The legacy campus addition would add 42 parking spaces. Both building types require a height waiver: 48 feet for the legacy addition and 47.5 feet for the new apartment building, compared with the district's 35-foot limit. Engineer Ronald Baumangen said the project also seeks a waiver from a sidewalk requirement adopted since the 2024 application, citing wetlands, steep slopes and vehicle speeds along Loeffler Road. Senior landscape architect Stephanie White described a native, wetland-inspired planting plan and berm buffer intended to screen the development from the road.
Kelly Papa, representing Duncaster, told the commission the organization currently operates 188 independent living apartments, 42 assisted living apartments and 60 skilled nursing beds, down from more than 220 apartments when it opened in 1984 because market demand shifted toward larger units. She said residents' fitness space is "elbow to elbow" during morning exercise hours.
"So that is desperately needed." [00:16:59] — Kelly Papa, representing Duncaster.
The deliberation: Attorney Ken Slater, of Halloran and Sage, representing eight plaintiffs from the prior litigation, including Wendell and Nancy Wallach, David Kopec, Sheena Stringer, Carrie Beddick, Harry Vassilakis, Michael Baldumas and Andrew Russo, argued the 1980s approval reflected an understood trade: Duncaster received dense development rights on its existing campus in exchange for leaving the eastern parcel, then zoned R-30 residential, undeveloped. He said that understanding, while not a recorded legal restriction, should still guide the commission's discretion. Director Jonathan Coleman told the commission staff searched extensively and found no binding motion, resolution or deed restriction requiring the parcel remain open space, though he noted an unresolved inconsistency between the 2012 Plan of Conservation and Development's future land use map, which designates the property moderate-density residential, and its agricultural resource map, which shows it as agricultural.
Commissioner Roger O'Brien argued the agricultural resource map "is nothing but a listing of areas that were currently used as agriculture in 2012," not a binding designation, and said the property's best use was extending the existing campus eastward. Commissioner Goff countered that the expansion represents "a major departure from the land use siting and density established in the original master plan" and questioned whether the project was driven by the "financial instability of the PEC model" before Chairman Lester ruled that line of questioning out of order as irrelevant to the zoning criteria.
"I think it's unfortunate that the consensus between Duncaster, neighboring residents, town staff, and this whole process did not work and has not worked." [01:25:25] — Kevin Goff, Commissioner.
Public comment ran long. Sally Richter, immediate past president of the Duncaster Residents Association, spoke for roughly 300 residents in support, citing volunteer work, donations to the Bloomfield Volunteer Ambulance Association and Bloomfield Food Bank, and limited demand on town services from an elderly population. Lois Hager, of 8 Duncaster Road, argued against the expansion, saying Duncaster already operates outpatient health care services through Hartford HealthCare and a community pool membership open to anyone 55 and older, which she said exceeds what the existing PEC permit allows and should disqualify the company from an expansion under a noncompliance provision in town regulations. Resident Wendell Wallach said a town official told him in 1984 that the parcel could never be built on.
"Pointed to that parcel and they said and said they can never build on that." [01:05:33] — Wendell Wallach, Loeffler Road resident.
Residents Rickford Curtin and Frank Merblin spoke in support, both arguing the town should treat Duncaster the way it previously accommodated expansion requests from Seabury, a comparable senior living community elsewhere in town. David Hager raised a question about a 2026 PEC regulation change he said was passed in a "chaotic" meeting, which Chairman Lester ruled was a comment rather than a question.
Near the close of the hearing, Director Coleman took the unusual step of responding on the record to a resident's written comment that he said implied he and his staff were "corrupt and in collusion" with the applicant, calling the allegation "an affront" and stating he categorically denies it.
Procedural steps and outcome: Commissioner Bolton moved to approve the zone map amendment, later amended on the floor to correctly reference a zoning map amendment rather than a special permit, and to specifically incorporate the "Duncaster Inc. revised 2026 master plan for the Duncaster expansion," page RC100B, dated September 4, 2026. The motion carried 8-1, with Goff opposed and Chairman Lester voting in favor.
Implications and what is next: The master plan amendment is now final, but no construction can proceed until the companion special permit and site plan application, covering tree removal, sidewalks, building materials and parking, clears a separate hearing.
Duncaster Special Permit and Site Plan Hearing
Background and stakes: With the master plan amendment approved, Duncaster's site-specific construction proposal needed its own hearing under the special permit process, incorporating the same project record by agreement of counsel and the commission.
The question before the body: Whether to grant a special permit and site plan approval for the 61-unit apartment building, 30 cottages, legacy campus addition and associated site work, including requested waivers for sidewalks and building height.
Substantive content: Architect Dustin Julius, a partner at RLPS Architects, described the apartment building's design, which includes communal dining, fitness and theater space, and said cottage units range in size based on market analysis, built from stone veneer, fiber cement board-and-batten siding and asphalt shingle roofing. Attorney Williams said Duncaster intends to satisfy the town's inclusionary zoning requirement through a fee in lieu of building 11 affordable units on-site, because the life-plan community's entry-fee and monthly-service-fee financial model is incompatible with traditional rent or purchase-price caps. He said the exact fee cannot be calculated until the commission approves a final floor plan and square footage. Engineer Baumangen said 10.3 of the project's 16.4 acres would become impervious surface, and that more than 3,500 caliper inches of trees are proposed for removal, a figure Director Coleman's staff flagged as needing further review from the town's wetland agent.
The deliberation: Resident Kathy Baldumas, of 17 Loeffler Road, asked which specific trees would be removed and questioned whether the large cottage units should still be called "cottages." Lois Hager pressed on why Duncaster would not build the affordable units directly and how the in-lieu fee would be calculated. Commissioner Renee James and Commissioner Jennifer Marshall-Neely both said they wanted to see a site plan drawn with a Loeffler Road sidewalk included despite the waiver request, citing personal experience walking and running in the area. Commissioner Eunice Medwinter said she supported the Loeffler Road sidewalk waiver on safety grounds but could not understand the rationale for a similar waiver on Mountain Avenue. Commissioner Goff asked for more detail on invasive plant management and confirmed the impervious surface figure. Resident David Hager urged the commission to press Duncaster on solar and geothermal energy options consistent with the town's 2022 climate action plan.
"My question is, why does Duncaster not want to build the 11 affordable units?" [02:39:28] — Lois Hager, 8 Duncaster Road.
Procedural steps and outcome: Director Coleman asked the commission to continue the hearing so staff could resolve outstanding issues with the town engineer, wetland agent and tree-removal plans. Commissioner O'Brien moved to continue the public hearing to November 19; the motion was seconded and approved unanimously.
Implications and what is next: The hearing resumes November 19 with revised plans expected to address sidewalk configurations, tree removal specifics, fencing materials and parking demand from pool and health clinic visitors who are not Duncaster residents.
Zoning Regulation Text Amendments
Background and stakes: Staff presented three sets of commission-initiated zoning and subdivision regulation changes: a prohibition on data centers as a principal, accessory or mixed use in any zoning district; floodplain management updates required by FEMA to keep Bloomfield property owners eligible for federal flood insurance after FEMA remapped the town; and related subdivision regulation amendments.
The question before the body: Whether to adopt all three sets of text amendments as drafted, with one requested change.
Substantive content: Director Coleman said the data center amendment defines the use broadly to prevent circumvention through alternate naming and distinguishes prohibited standalone data centers from an allowed "data processing and product development facility" accessory use capped at 10 percent of a site's floor area. The floodplain amendments must take effect by November 15 to preserve the town's FEMA eligibility. Commissioner Roger O'Brien asked that authority to approve extended driveway lengths in the subdivision regulations be shifted from the town manager to the town engineer, a change staff accepted before the vote.
The deliberation: Commissioner Goff asked whether the data center prohibition would end future applications similar to those filed for 31 Toby Road; Coleman said existing approved uses would become legal nonconforming but no new ones could be approved. Commissioner James asked whether the definition might inadvertently capture a company's internal IT infrastructure; Coleman said accessory data processing tied to a primary business use remains permitted.
Procedural steps and outcome: The commission voted unanimously to close the public hearing and then unanimously to approve all three sets of amendments as dated October 20, 2026, with the driveway-authority change to the subdivision regulations.
Implications and what is next: The amendments take effect on the statutory timeline tied to FEMA's flood map deadline, and the data center ban applies immediately to future applications town-wide.
Turbine Controls Expansion, 2 and 4 Old Windsor Road
Background and stakes: Turbine Controls, LLC, an aerospace component repair company founded in Bloomfield in 1979, asked for informal commission feedback before filing a formal application to connect two existing buildings it leases at 2 and 4 Old Windsor Road.
The question before the body: Whether the commission would support a parking waiver larger than one previously granted on the site, and a side-yard setback exception allowing construction across an internal property line separating the two lots.
Substantive content: Attorney Megan Hope, of Alter, Pearson and Hope, said the proposed 40,950-square-foot addition would connect the buildings and consolidate operations now split across two structures. The project would require 256 parking spaces under current regulations but proposes only 193, a 24.6 percent waiver, compared with a 5.85 percent waiver approved in 1998. Turbine Controls chief operating officer Larry Lemoine said the company currently has 95 employees and expects to grow to roughly 130, split across two shifts, meaning peak overlap would still fall under the proposed parking count. Engineer Luke DiStefano, of Bowler, said fire and delivery truck circulation would be unaffected.
The deliberation: Commissioner Roger O'Brien and Commissioner Dwight Bolton both said they were comfortable with the parking waiver but raised concerns about constructing a building across a shared lot line owned by two separate LLCs tied to members of the same family. Hope and Lemoine said the property owners, siblings Glenn Greenberg and his sister, were aware of the proposal and expected to support consolidating the parcels.
Procedural steps and outcome: No formal vote was taken. Commissioners offered informal support for both the parking waiver and the side-yard exception under the town's existing "Copaco amendment," while recommending the applicant resolve the lot-line question before filing a formal application.
Implications and what is next: Turbine Controls is expected to return with a formal site plan application addressing the parking waiver, lot consolidation and construction details.
Administrative Matters
The commission voted unanimously to cancel its November 12 quarterly planning meeting due to member absences, rescheduling the Cottage Grove Road zoning discussion to February 18, 2027. Director Coleman reported the town's draft Plan of Conservation and Development update had been filed with the town clerk and set for a public hearing January 28, 2027, outside the normal 65-day statutory window, due to a delay in staff distribution. The commission voted, with one abstention, to recommend that the Town Council accept the Rifle Hollow Drive cul-de-sac, the final remaining piece of a completed residential road.
Byron Lester, Chair, present. Renee James, member, present. Dwight Bolton, member, present. Leon Peters, member, present. Stephen Millett, member, absent. Jennifer Marshall-Neely, member, present. Kevin Goff, member, present. Desiree Cotton, member, present (joined several minutes after roll call via remote connection). Roger O'Brien, alternate, seated for the absent Stephen Millett. Eunice Medwinter, member, present. Jonathan Coleman, Director (town planning staff), present. Linda Loriano, recording secretary, read legal notices and prepared the staff report on the Duncaster application dated October 19, 2026. Nick, staff member mentioned as available for the rescheduled February quarterly meeting; no surname given in the record.
Applicant team, Duncaster master plan and special permit hearings: Joseph P. Williams, land use attorney and partner, Shipman and Goodwin, representing Duncaster Inc. Kelly Papa, representing Duncaster. Rob Beal, Duncaster project manager. Ronald Baumangen, professional engineer, Fuss and O'Neill. Gina Muczynski, senior traffic engineer, Fuss and O'Neill. Stephanie White, senior landscape architect, Fuss and O'Neill. Dustin Julius, partner and architect, RLPS Architects.
Opposing counsel: Ken Slater, partner, Halloran and Sage, representing Wendell and Nancy Wallach, David Kopec, Sheena Stringer, Carrie Beddick, Harry Vassilakis, Michael Baldumas and Andrew Russo.
Public commenters: Wendell Wallach, Loeffler Road resident; Rickford Curtin, Bloomfield resident supporting the application; David Hager, 8 Duncaster Road; Sally Richter, 20 Loeffler Road, immediate past president, Duncaster Residents Association; Lois Hager, 8 Duncaster Road; Frank Merblin, 13 Butternut Drive, nonresident Duncaster member; Kathy Baldumas, 17 Loeffler Road; Harry Vassilakis, 10 Kenmore Road.
Turbine Controls item: Megan Hope, attorney, Alter, Pearson and Hope; Larry Lemoine, chief operating officer, Turbine Controls, LLC; Luke DiStefano, professional engineer, Bowler.
Duncaster Inc. and the Duncaster Foundation — applicant and property owner for the master plan amendment and special permit application. Shipman and Goodwin — land use law firm representing Duncaster. Fuss and O'Neill — engineering, traffic and landscape architecture consultant for Duncaster's project. RLPS Architects, Lancaster, Pennsylvania — project architect for the Duncaster expansion. Halloran and Sage — law firm representing eight plaintiffs who previously sued over the commission's 2024 Duncaster approval. Duncaster Residents Association — resident group represented by Sally Richter in support of the application. Connecticut Department of Transportation and the Office of State Traffic Administration — agencies consulted on the traffic impact study and site certification. Hartford HealthCare — outside health care provider cited by Lois Hager as operating services at Duncaster. Seabury — comparable Bloomfield senior living community cited repeatedly by commissioners and residents as a point of comparison. Turbine Controls, LLC — aerospace repair business seeking the Old Windsor Road expansion, informal presentation item. Alter, Pearson and Hope, Glastonbury — law firm representing Turbine Controls. Bowler — engineering firm representing Turbine Controls. 2012 Plan of Conservation and Development — cited throughout the Duncaster hearing as the statutory standard for consistency; its future land use map and agricultural resource map were disputed. Bloomfield zoning regulations, Sections 5.5 and 9.4 through 9.7 — governing the PEC district master plan amendment process, cited in the motion to approve. State House Bill 8002 (2026) — cited by Commissioner Medwinter as state legislative support for increased housing density. Staff report dated October 19, 2026, prepared by Linda Loriano — Duncaster master plan amendment staff report, explicitly excluded from the hearing record at the applicant's request. Rifle Hollow Drive road acceptance — Chapter 8-24 review recommended to the Town Council for the subdivision's final cul-de-sac segment.
Share this story
Know someone in Bloomfield who follows town government? Share Townbrief Bloomfield: they can sign up free.